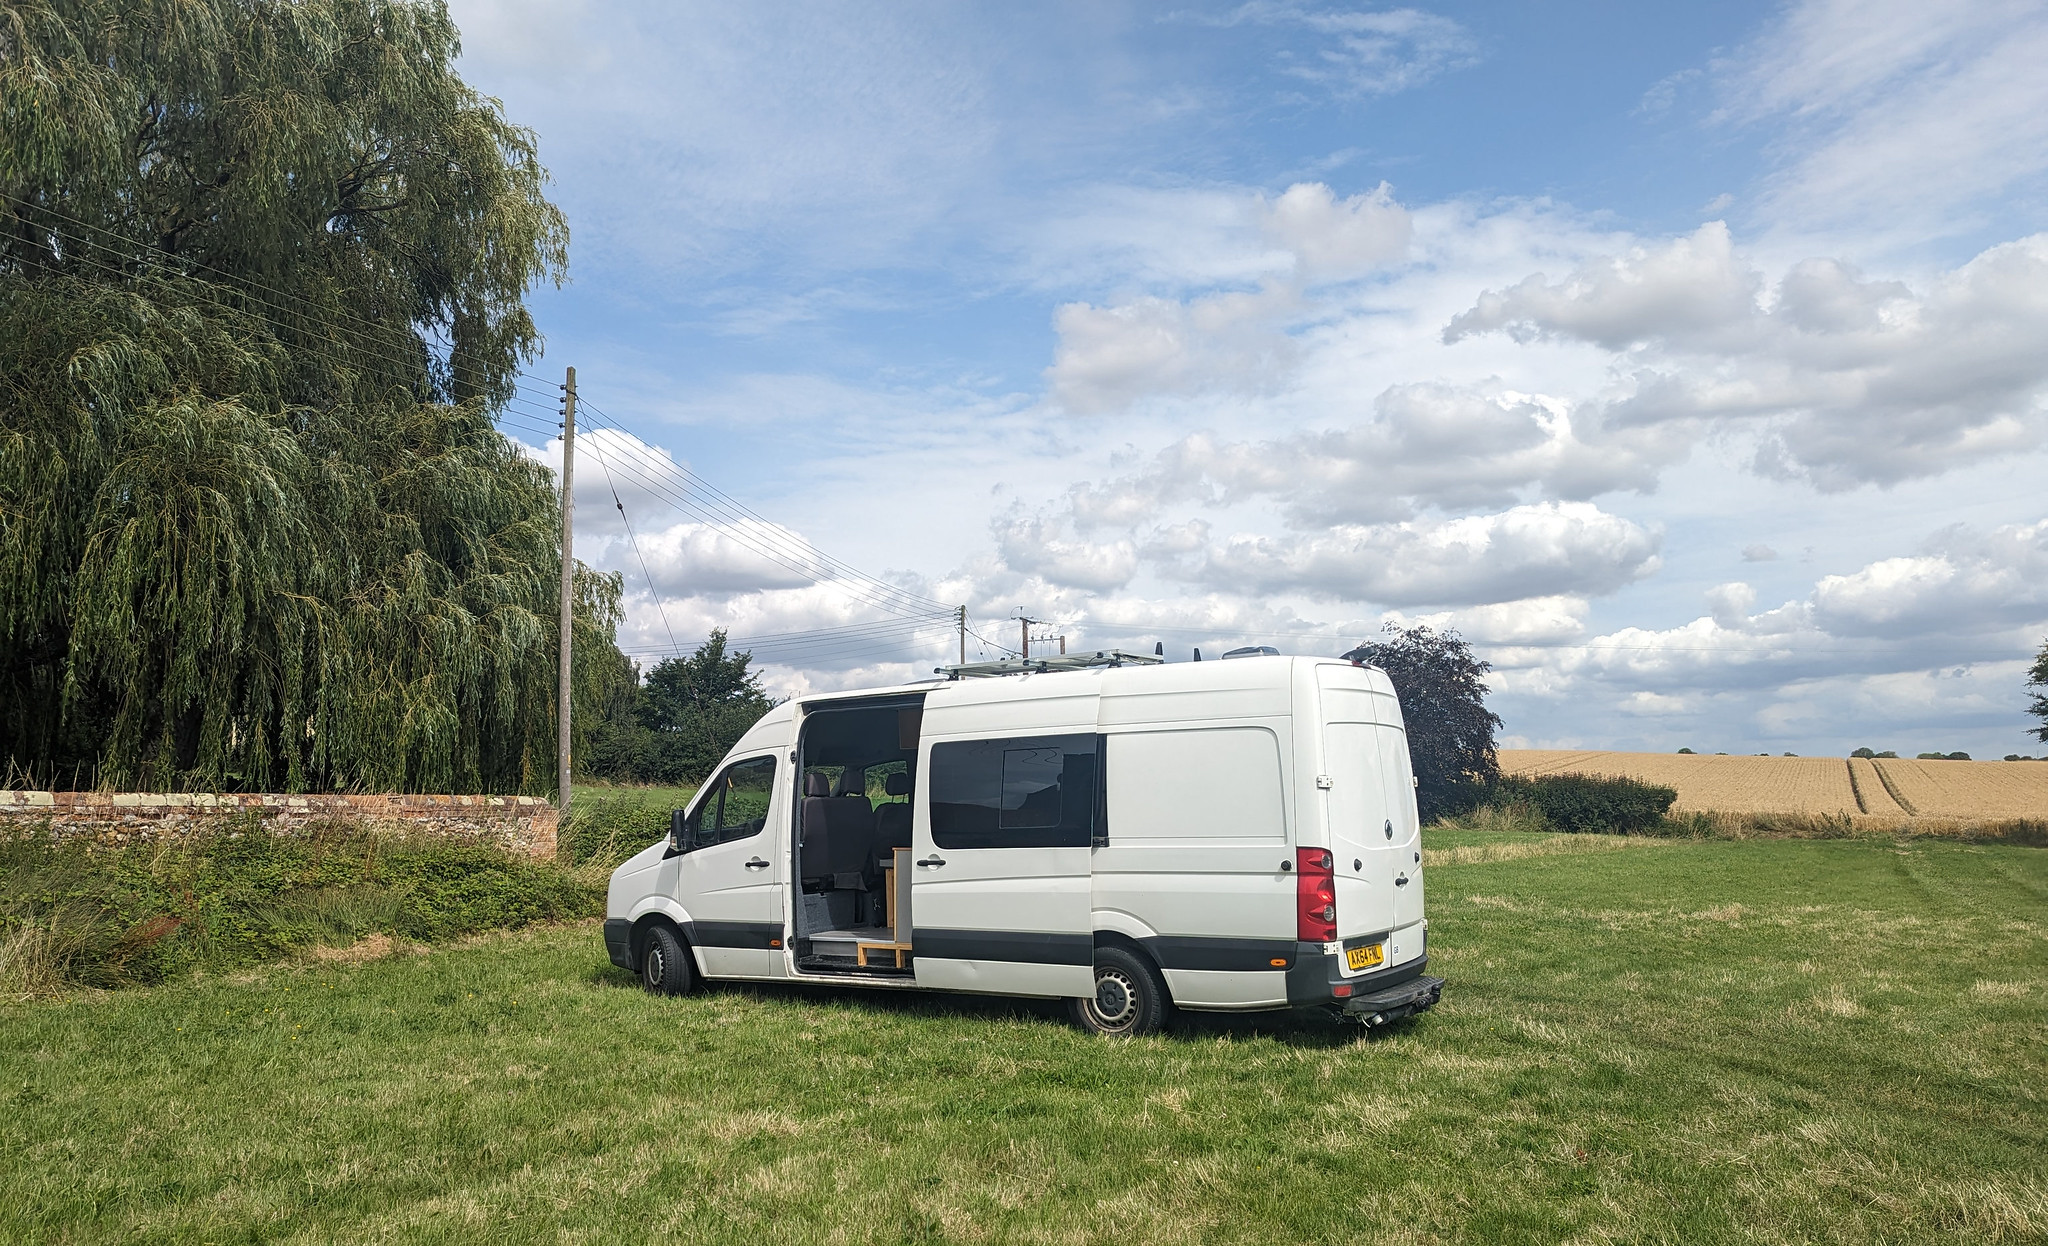
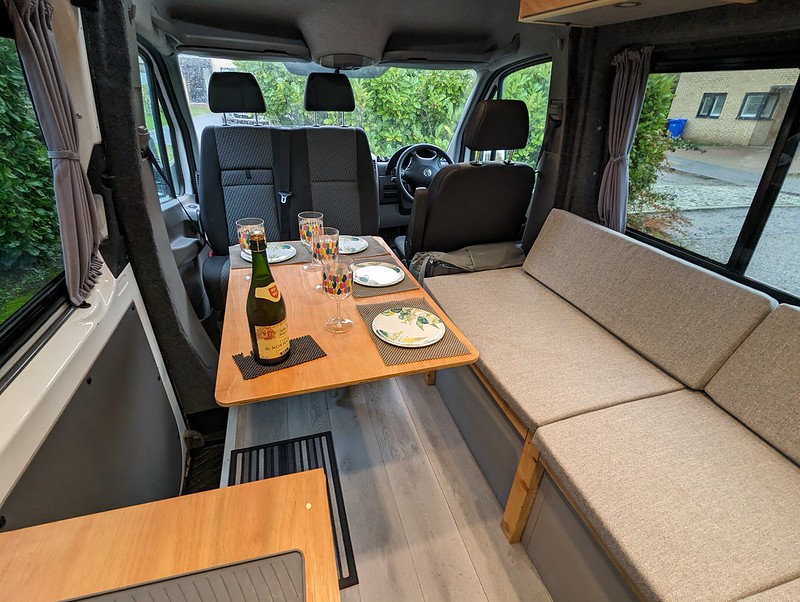
This is the second part of my story on building my VW Crafter based campervan. If you want to start from the beginning then take a look at https://www.cliffdive.co.uk/van-blanc%e2%80%95the-foreplay/
“If you fail to plan, you are planning to fail” said Benjamin Franklin. Having spent most of my working life close to engineering development projects I’m keenly aware of the need to have a clear objective before starting a project. There was no clear customer for this campervan build project but I wasn’t building it for me―I was building it as a hobby project.
Van Blanc and his little brother Black Beauty are both available for hire:
https://www.goboony.co.uk/campers/united-kingdom/england/great-whelnetham/63570
https://www.goboony.co.uk/campers/united-kingdom/england/great-whelnetham/63333
It’s all about the layout
I’ve owned campervans for nearly 40 years, so I’ve got a pretty good idea of what works and what doesn’t. One principle I have had to accept is that there is no right answer with campervan layout. Whatever you do it will be a compromise. When you’re stationary on site you want lots of space. When you’re exploring the lanes you want compact and nimble. During the day you want space for living and cooking and eating. When the day is done you want to be able to tumble into a big warm bed. No single layout can achieve all of these things. In choosing any layout we have to accept the limitations at the same time as we celebrate the upsides.
With the benefit of having the van to study and measure, I drew up plans for a variety of layouts and tested the concepts in my mind and with a tape measure―let’s have a look at two examples.
Spacious 2-berth
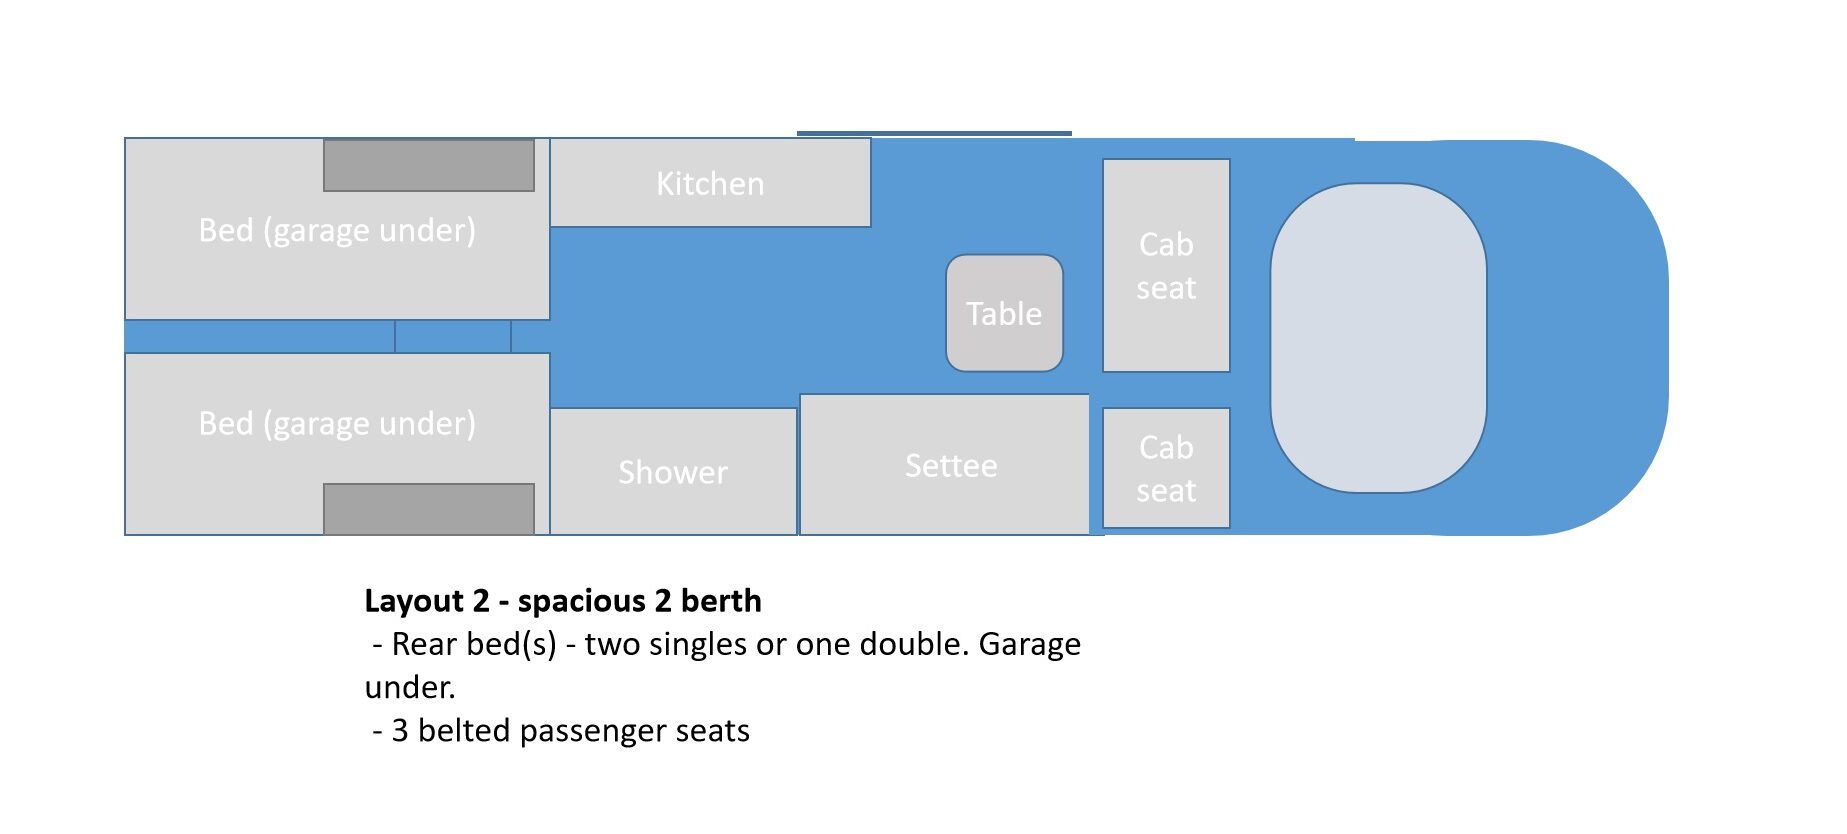
If I had been building the van for our personal use right now, it would have single rear beds with a garage below, like this. A front settee combined with the rotated double cab seat would offer a spacious L-shaped lounge area. Steps up to the beds would make climbing in easy, and allow them to be mounted high to allow for plenty of garage space underneath in the garage.
This layout offers a spacious living area, great kitchen space, permanent beds and lots of space in the garage.
The main limitation of this design is that there are only 3 belted travelling seats―as I said earlier, it’s always a compromise. And of course, it only has sleeping for 2. For many people neither of these would be a problem.
Flexible adventure vehicle
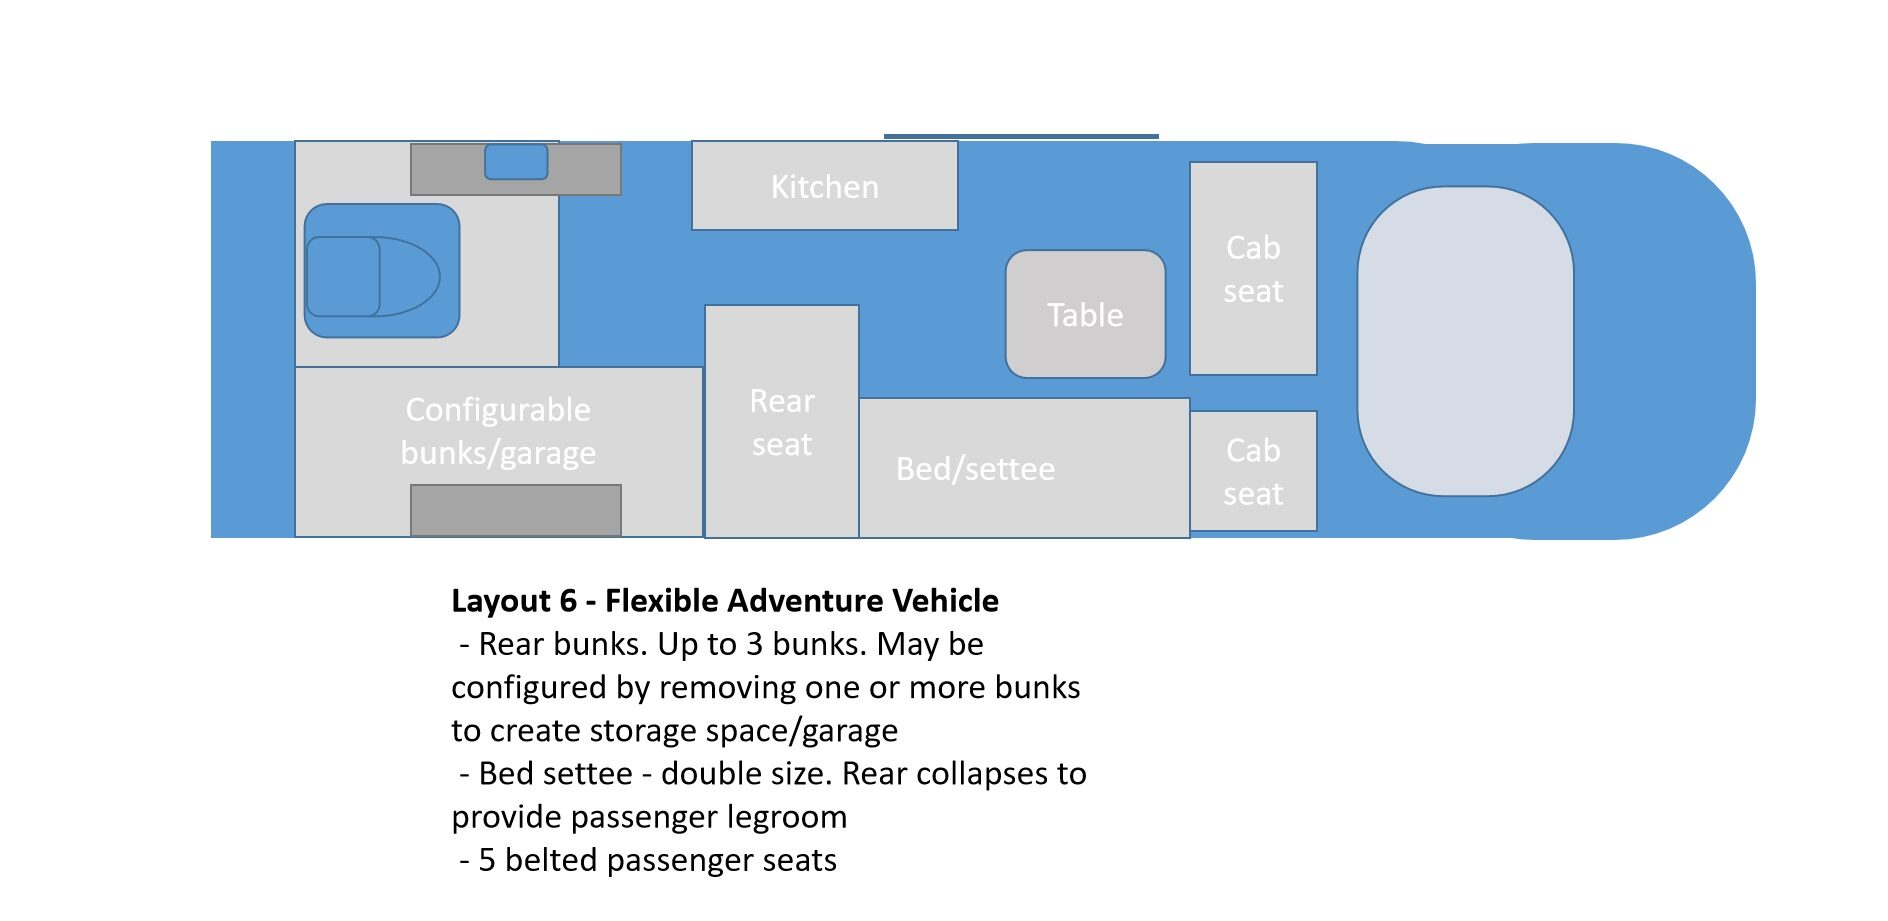
This is not exactly the van I built but it’s the drawing that inspired the actual build. It has virtually as much living space as the two-berth above, but has a forward-facing travel seat to the rear of the side settee and a flexible rear bunk area offering up to 3 bunks. Any or all of these can be removed to provide garage space more than 6ft (1800mm) in length. So we have a van that can be a spacious home for a couple, or accommodate a family of 5. All of the beds are full length.
The downside of this flexibility is that the main double bed has to be made up every night, using the side settee.
The final design
In reality there was no formal plan for the final form of the layout, but it evolved in my mind from the one above. Small changes happened as the realities of the build evolved. The drawings below represent what has emerged at the end of the process.
Daytime layout
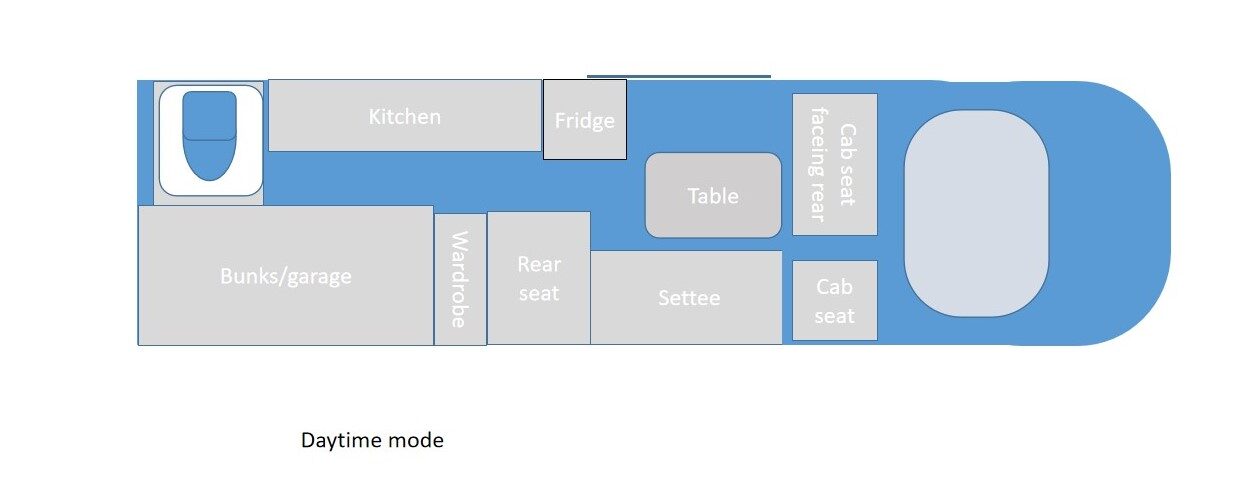
You can see that this design is very similar to the flexible adventure vehicle above. The major differences are:
- the kitchen extends all the way to the shower room, and the fridge part is logically separate, and different height and width. Continuing the kitchen furniture at the full width of the fridge would have made the passageway to the shower uncomfortably narrow. There is inevitably a bit of a pinch point between the fridge and the rear seat, but it’s very localised
- the rear bunks extend all the way to the back door. It made sense to use all the space available
- there is a wardrobe space between the rear bunks and the rear seat. The position of the rear seat was constrained by the need to attach it to chassis members, and it is located as far back as it will go. This offers a useful space for a wardrobe, with gas bottle locker in its base
Travel mode
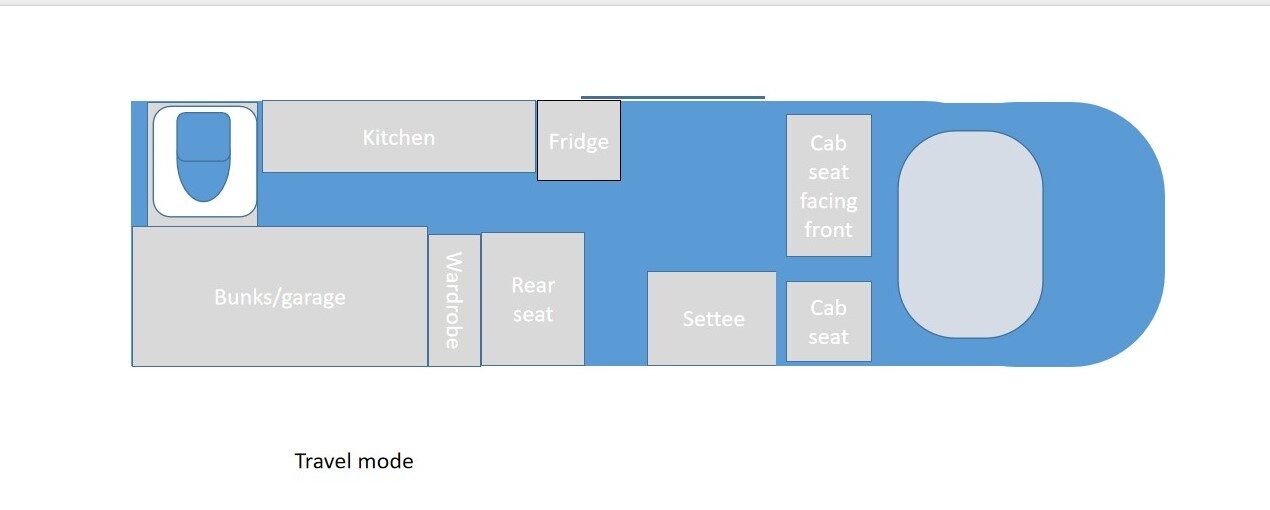
In travel mode, if the double rear travel seat is required, there is a facility to remove the part of the settee in front of the travel seat to provide legroom for the passengers. That requirement made the design of the settee and the bed made from it much more complicated then it would otherwise have been. Of course, if the rear seat isn’t needed, then it provides a useful locker space.
Bed time
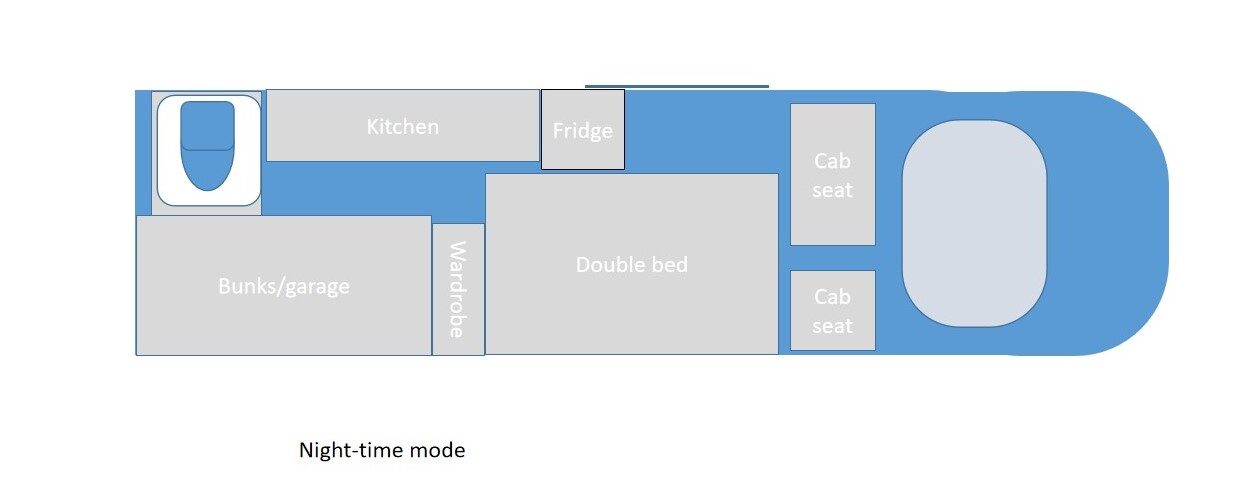
At night the van offers space for 5 full-length adults. The bottom-most of the 3 bunks is narrower than the others, and best suited to small people. The double inhibits but doesn’t prevent access to the side door, fridge and kitchen.
Do you want to try this vehicle?
This van is now available to hire. Take a look at https://www.goboony.co.uk/campers/united-kingdom/england/great-whelnetham/63570
To see the next step on the way, click here https://www.cliffdive.co.uk/lets-get-going/